

Listing Courtesy of: MARIS - IDX as distributed by MLS GRID / Listed By: Matt Torbeck, Coldwell Banker Realty Gundaker; Susan "Sue" Torbeck, South Regional
2775 Towne Oaks Drive St Louis, MO 63129
Active (1 Days)
$550,000 (USD)
OPEN HOUSE TIMES
-
OPENSun, Oct 181:00 pm - 2:00 pm

Description
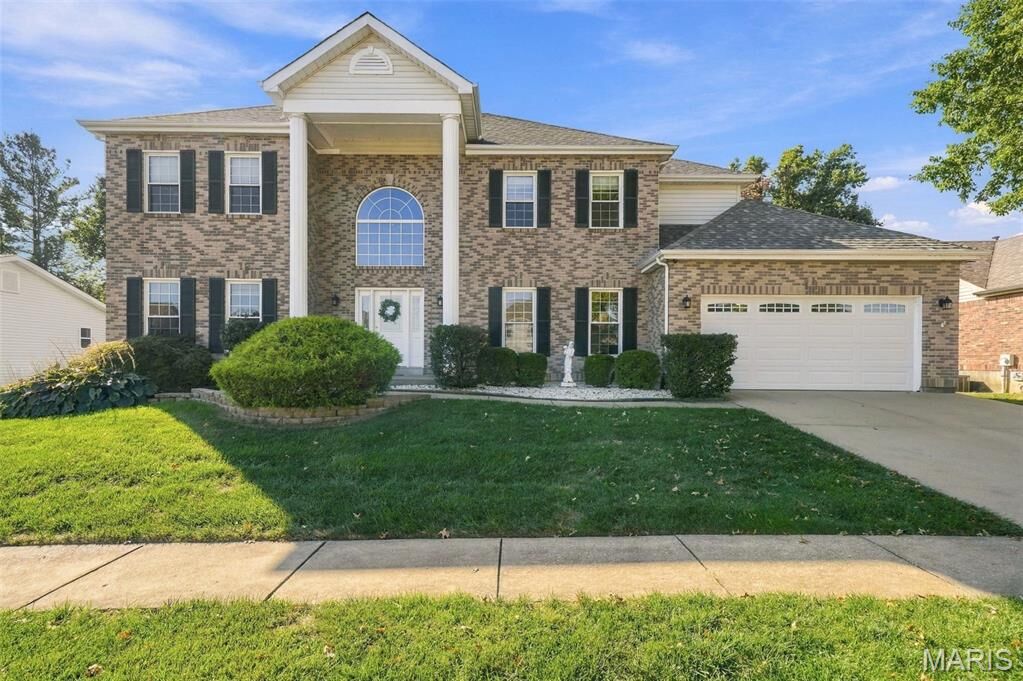
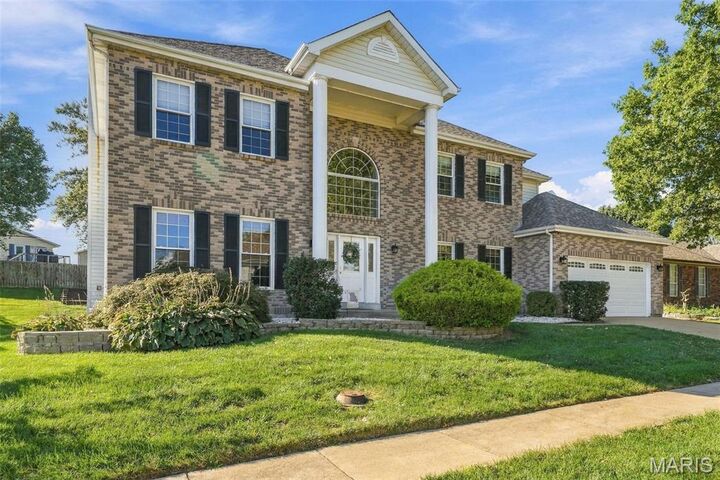
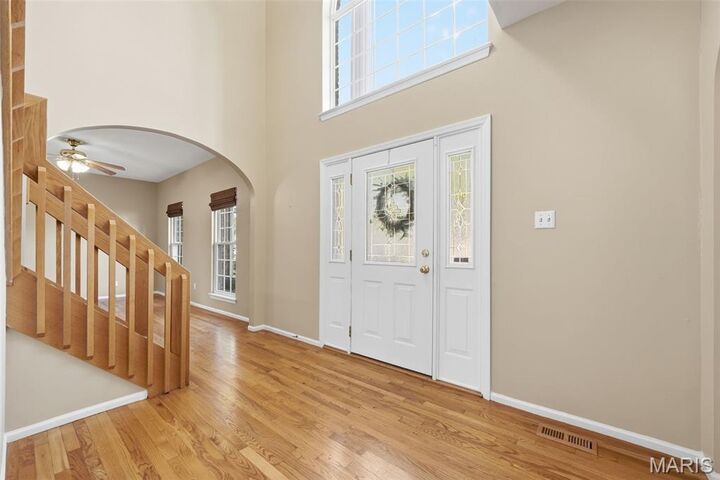
Welcome to this spacious two-story home nestled in a desirable subdivision! Ideally located near the community pool, this home offers the perfect blend of comfort, space, and convenience! The kitchen is designed for both everyday living and entertaining, featuring granite countertops, a large center island, and a walk-in pantry! Step directly from the kitchen onto the large covered deck, creating the perfect setting for outdoor dining, relaxing, or gathering with family and friends! Spacious Family room featuring wood flooring, fireplace with gas logs, and bay window. Main level also has Living Room, Office, and Laundry Room. The generously sized primary suite on the upper level offers a spacious walk-in closet and an en-suite bathroom complete with a separate tub and shower! Two additional bedrooms share a convenient shared bathroom, providing a functional layout for family or guests! An oversized two-car garage adds extra space for storage and everyday convenience! With its spacious layout, desirable location, and inviting indoor and outdoor living spaces, this home is ready to welcome its next owners just in time for the holidays!
MLS #:
26058894
26058894
Taxes
$5,441(2025)
$5,441(2025)
Lot Size
10,019 SQFT
10,019 SQFT
Type
Single-Family Home
Single-Family Home
Year Built
1993
1993
School District
Mehlville R-Ix
Mehlville R-Ix
County
St. Louis County
St. Louis County
Listed By
Matt Torbeck, Coldwell Banker Realty Gundaker
Susan "Sue" Torbeck, Coldwell Banker Realty Gundaker
Susan "Sue" Torbeck, Coldwell Banker Realty Gundaker
Source
MARIS - IDX
Last checked Oct 15 2026 at 12:15 PM GMT+0000
MARIS - IDX
Last checked Oct 15 2026 at 12:15 PM GMT+0000
Bathroom Details
- Full Bathrooms: 2
- Half Bathroom: 1
Interior Features
- Gas Water Heater
- Microwave
- Disposal
- Dishwasher
- Pantry
- Kitchen Island
- Granite Counters
- Entrance Foyer
- Ceiling Fan(s)
- Laundry: Main Level
- Walk-In Closet(s)
- Eat-In Kitchen
- Double Vanity
- Breakfast Room
- Refrigerator
- High Ceilings
- Solid Surface Countertop(s)
- Two Story Entrance Foyer
- Walk-In Pantry
- Electric Cooktop
- Wall Oven
Community Information
- Pool
Subdivision
- South Oaks
Lot Information
- Level
- Landscaped
- Back Yard
- Private
Property Features
- Fireplace: Family Room
- Fireplace: Gas
Heating and Cooling
- Forced Air
- Gas
- Central Air
- Ceiling Fan(s)
Basement Information
- Full
- Unfinished
Homeowners Association Information
- Dues: $1050/Annually
Utility Information
- Utilities: Natural Gas Connected, Electricity Available, Sewer Connected
- Sewer: Public Sewer
School Information
- Elementary School: Point Elem.
- Middle School: Oakville Middle
- High School: Oakville Sr. High
Garage
- Attached Garage
Parking
- Garage Door Opener
- Garage
- Oversized
- Attached
Stories
- Two
Location
Disclaimer: Square footage is based on information available to agent, including County records. Information has not been verified by agent and should be verified by buyer.
Based on information submitted to the MLS GRID as of 10/15/2026 12:15. All data is obtained from various sources and may not have been verified by broker or MLS GRID. Supplied Open House Information is subject to change without notice. All information should be independently reviewed and verified for accuracy. Properties may or may not be listed by the office/agent presenting the information.
